
120 Tattingstone Way | Goose Creek | $570,000
SHOW DETAILS
120 Tattingstone Way
Goose Creek, SC 29445
$570,000
5
BEDS
2.5
BATHS
2,586
SQ. FT.
120 Tattingstone WayGoose Creek, SC 29445
For SALE
Single Family
ACTIVE
$570,000
EST. 1,434.82/MO CALCULATE
5
BEDS
2.5
BATHS
2,586
SQ. FT.
Upcoming Open Houses
Open House Saturday July 11th, 11:00am - 2:00pm
Property Description
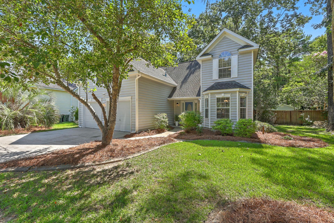
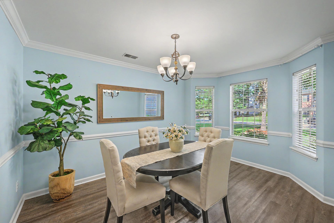
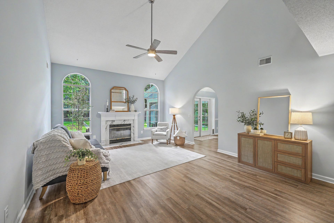
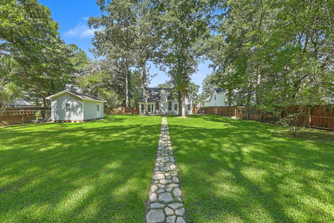
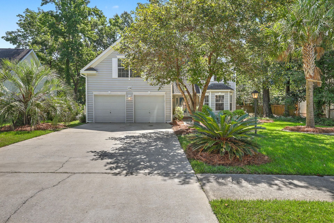
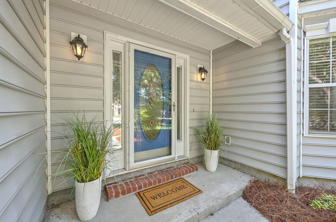
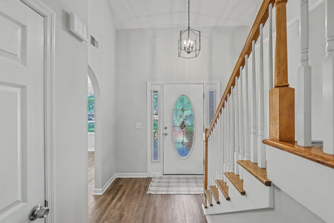
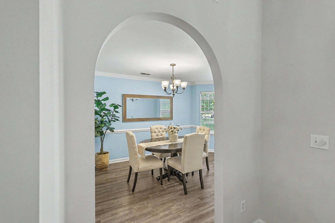
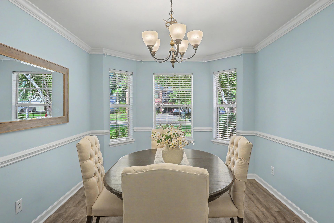
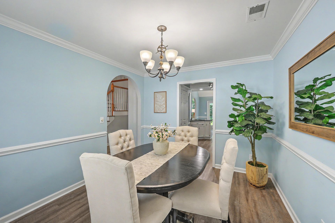
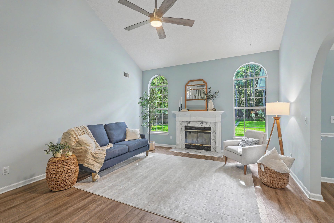
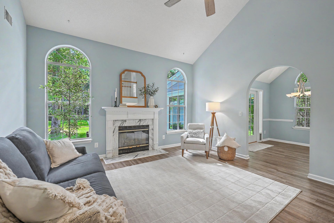
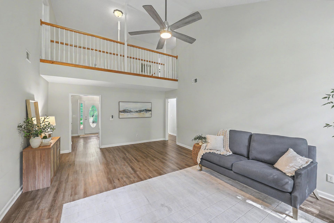
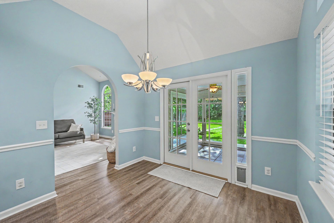
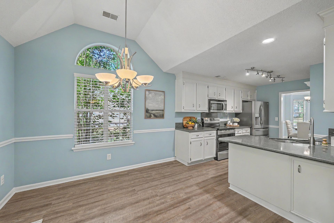
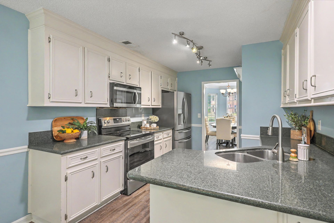
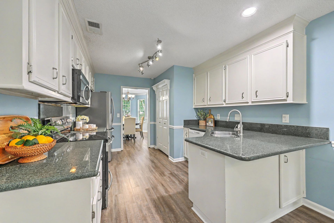
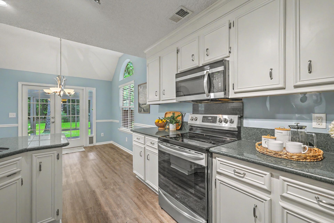
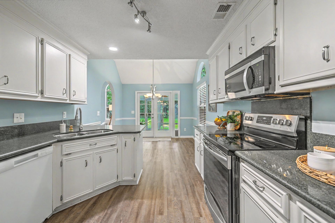
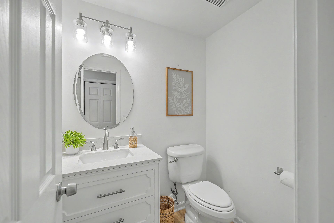
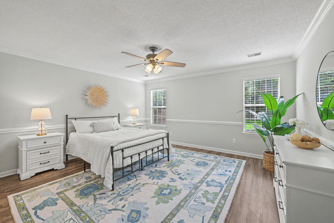
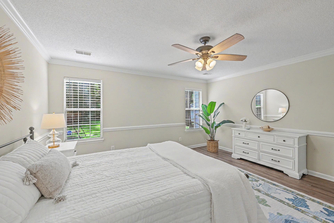
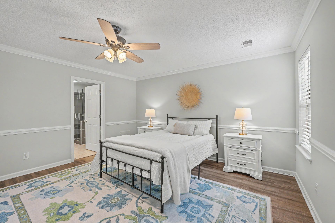
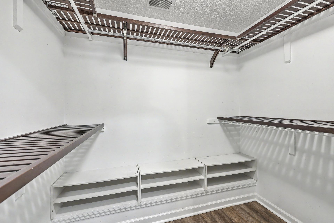
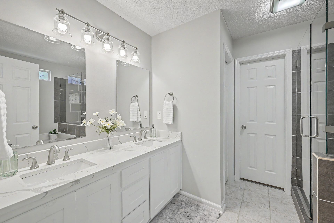
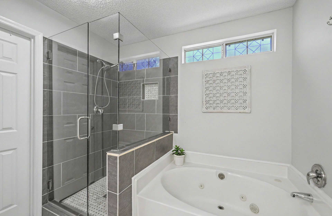
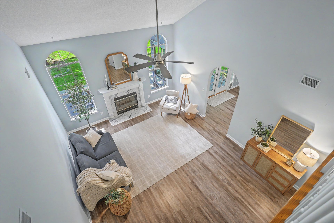
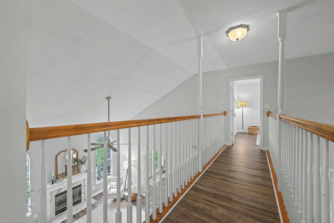
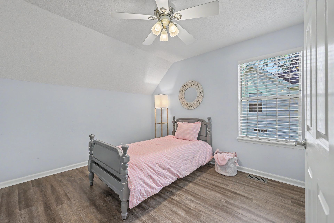
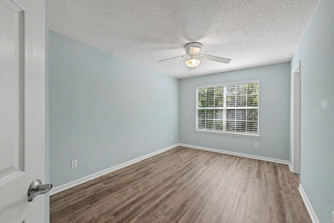
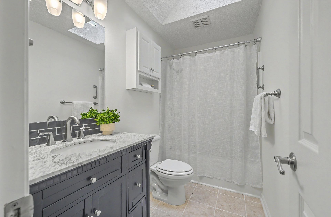
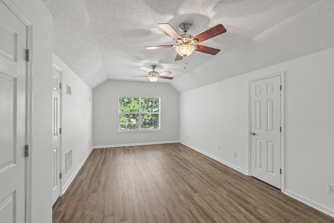
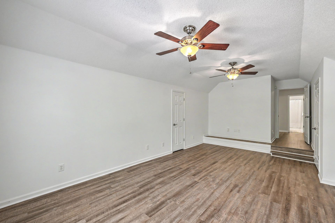
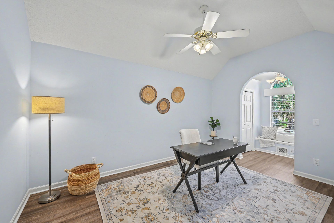
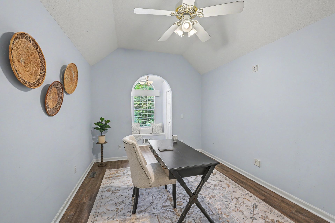
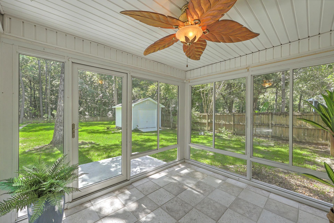
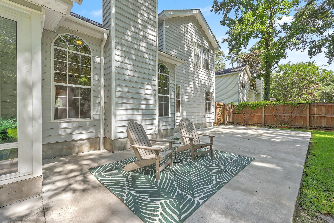
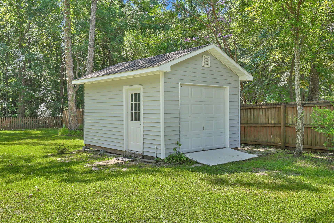
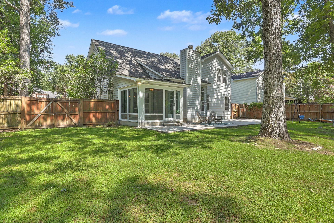
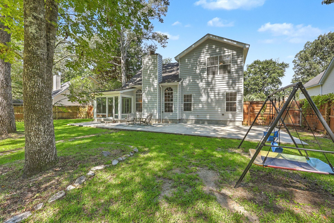
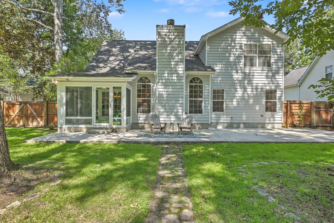
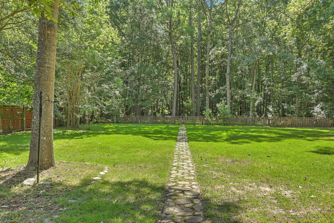
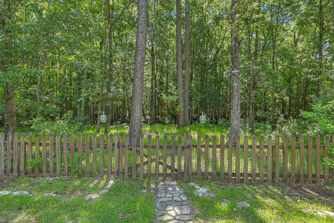
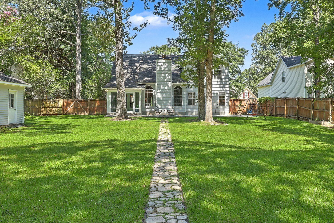
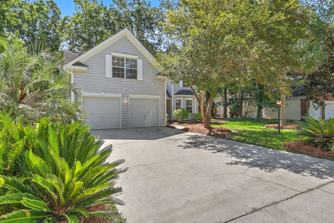
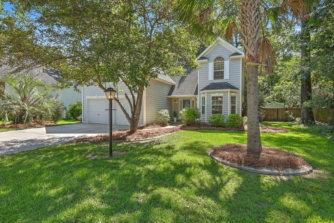
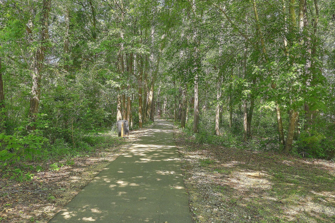
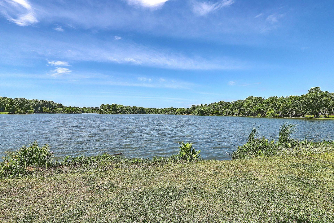
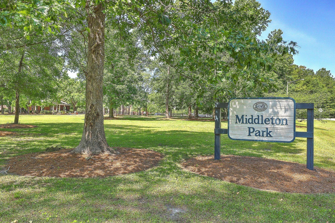
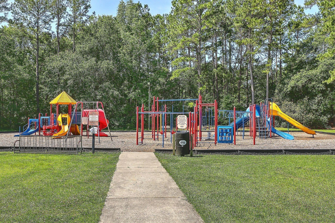
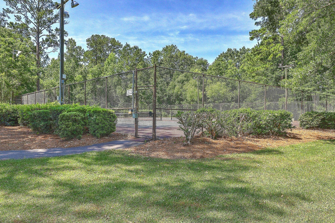
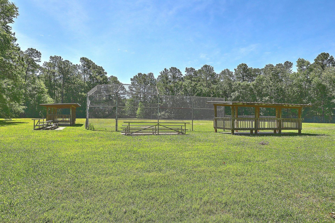
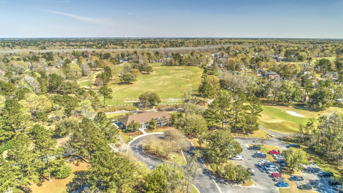
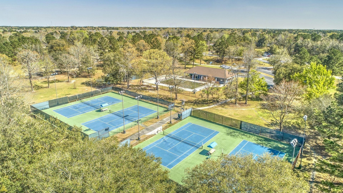
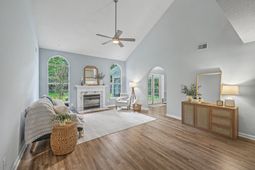
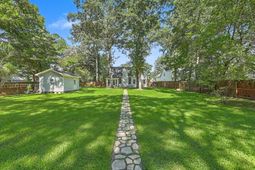
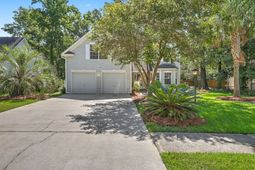
Nestled on a quiet cul-de-sac in The Hamlets at Crowfield Plantation, this stunning 2-story, 5-bedroom home features a rare primary suite on the main floor and an incredible backyard oasis with a powered workshop! Step inside to a grand great room boasting soaring vaulted ceilings, a cozy wood-burning fireplace, and an open staircase with a catwalk overlooking the space. The freshly painted eat-in kitchen flows seamlessly into the formal dining room. Your main-level primary retreat offers a luxury en-suite with a soaking tub and tile shower. Relax in the 3-season porch or on the massive patio overlooking a huge yard that extends past the fence with a firepit. Tons of storage and main-floor laundry!Welcome home to 120 Tattingstone Way, a pristine property that perfectly blends traditional Charleston charm with modern upgrades. From the moment you arrive, the gorgeous curb appeal, mature landscaping, and peaceful cul-de-sac positioning welcome you into one of Goose Creek's most coveted golf course communities. Inside, durable LVP plank flooring and ceramic tile run throughout, accented by the elegant solid wood treads, pickets, and rails of the striking open staircase.The heart of the home is the bright, freshly painted eat-in kitchen, fully equipped with premium stone countertops, a deep double-bowl sink, and an electric range. It connects effortlessly to both a formal dining room framed by an elegant arched doorway and a breathtaking great room where natural light pours through expansive arched windows.The primary suite serves as a private sanctuary on the main level, featuring a spacious layout and an upgraded bathroom complete with a double vanity, stone top, a deep soaking tub, a custom tile shower, a private water closet, and walk-in closet beyond. Upstairs, four additional generously sized bedrooms offer unparalleled flexibility as bedrooms, a home office, or a media room, all supported by incredible closet space and storage options throughout the entire footprint of the home.The outdoor living space is an absolute showstopper. Transition from the main floor to a breezy 3-season porch, which opens up to a massive concrete patio perfect for grilling and entertaining. Beyond the fenced perimeter, your property extends into a lush, private wooded backdrop featuring a firepit area. The detached storage shed is fully equipped with a roll-up door and electrical power--offering endless potential as a workshop, the ultimate she-shed, or a future Accessory Dwelling Unit (ADU). Combined with Crowfield Plantation's legendary amenities, including pools, tennis courts, miles of hiker/biker trails, and a golf club, this home is a rare find in today's market.
Property Details
- MLS ID26019451
- Property TypeResidential - Single Family
- Building Area Total2586
- Community FeaturesClubhouse, Club Membership Available, Golf Course, Golf Membership Available, Park, Pool, RV/Boat Storage, Tennis Court(s), Trash, Walk/Jog Trails
- CoolingCentral Air
- ExteriorVinyl Siding
- Exterior FeaturesDock - Existing, Rain Gutters
- FencingWood, Fence - Wooden Enclosed
- Fireplace FeaturesGreat Room, One, Wood Burning
- Fireplaces1
- Fireplace Y/NYes
- FlooringCeramic Tile, Wood
- Garage4.5 car attached
- GarageY/NYes
- HeatingCentral, Electric
- HeatingY/N1
- Home StyleTraditional
- Interior FeaturesCeiling - Cathedral/Vaulted, High Ceilings, Garden Tub/Shower, Walk-In Closet(s), Ceiling Fan(s), Eat-in Kitchen, Entrance Foyer, Frog Attached, Great, Pantry, Separate Dining
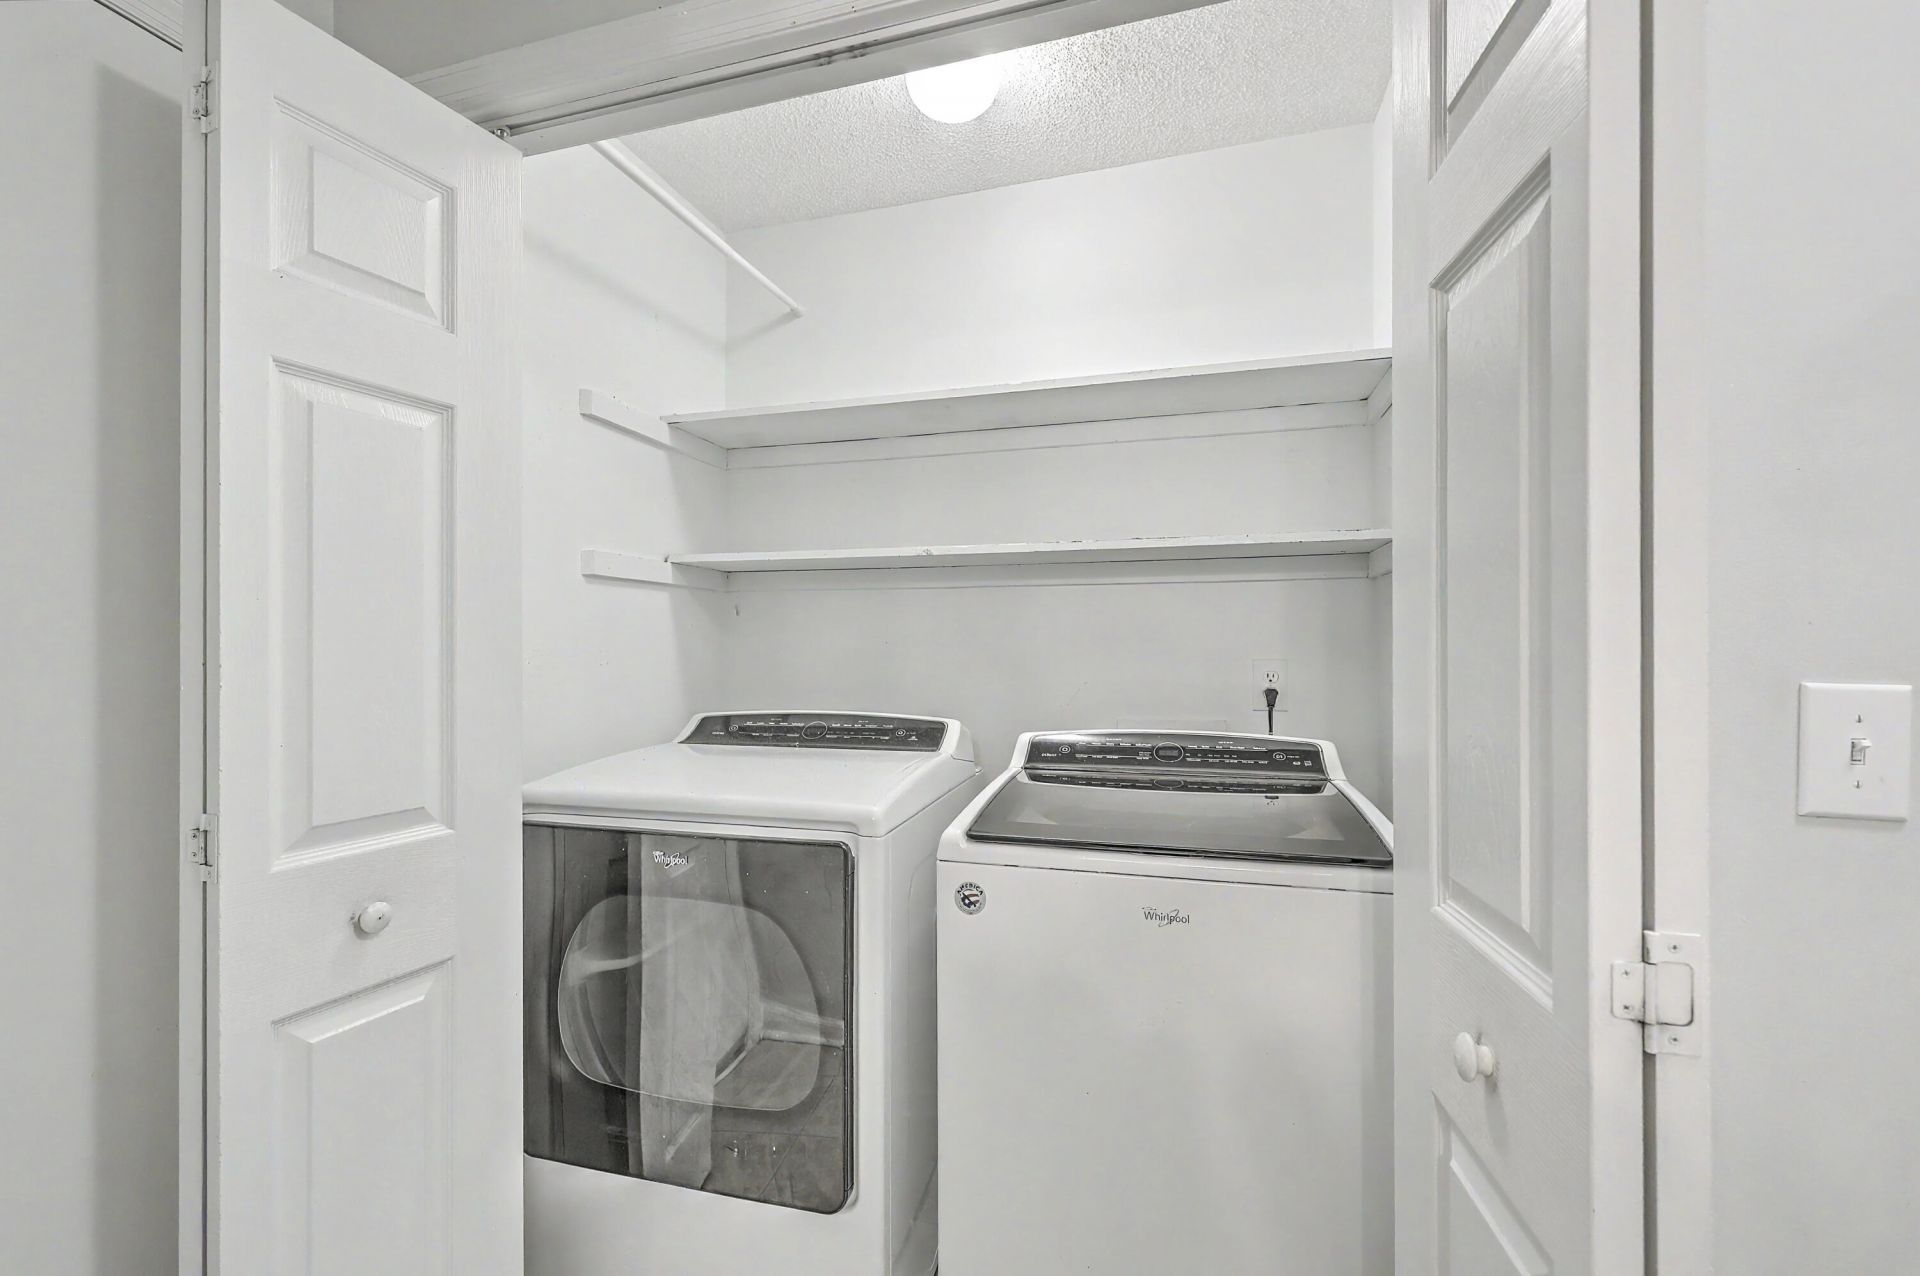
- LaundryElectric Dryer Hookup, Washer Hookup, Laundry Room
- Lot Dimensions0.51 acre(s)
- Lot Features.5 - 1 Acre, Wooded
- Lot Size0.51 Acres
- Other StructuresNo, Shed(s), Storage, Workshop
- Parking Features1 Car Garage,1.5 Car Garage,2 Car Garage, Attached, Off Street
- Patio And PorchPatio, Front Porch, Screened
- Roof TypeArchitectural
- SewerPublic Sewer
- Stories2.0
- WaterPublic
- Waterfront FeaturesLake Privileges
- Window FeaturesSkylight(s), Window Treatments - Some
- WoodedYes
- Year Built2000
- acres0.51
Amenities
- Ceiling - Cathedral/Vaulted
- High Ceilings
- Garden Tub/Shower
- Walk-In Closet(s)
- Ceiling Fan(s)
- Eat-in Kitchen
- Entrance Foyer
- Frog Attached
- Great
- Pantry
- Separate Dining
- Dock - Existing
- Rain Gutters
Listed By / Shown By

Web address QR Codes
120 Tattingstone Way
Gail Young
©OneHomeValue
Ask A Question 120 Tattingstone Way, Goose Creek, SC 29445



Privacy Policy / DMCA Notice / ADA Accessibility


This site is hosted, designed and copyright
© 1994 - 2026 by
Delta Media Group, Inc. -- Patent Pending --