
229 N Shelmore Boulevard | Mount Pleasant | $1,925,000
SHOW DETAILS
229 N Shelmore Boulevard
Mount Pleasant, SC 29464
$1,925,000
4
BEDS
3
BATHS
1,948
SQ. FT.
229 N Shelmore BoulevardMount Pleasant, SC 29464
For SALE
Single Family
ACTIVE
$1,925,000
EST. 4,845.67/MO CALCULATE
4
BEDS
3
BATHS
1,948
SQ. FT.
Property Description
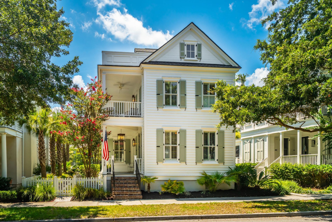
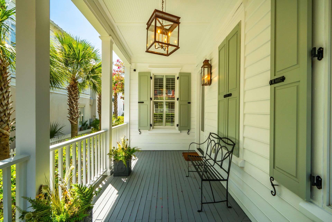
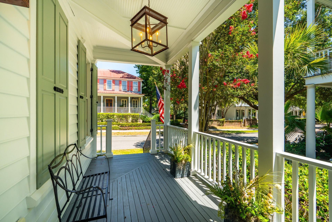
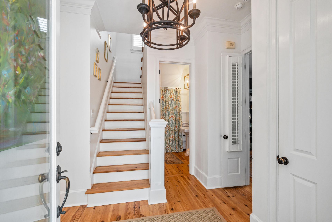
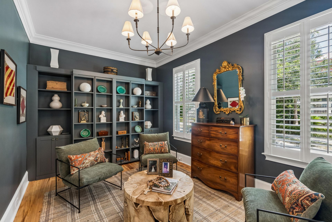
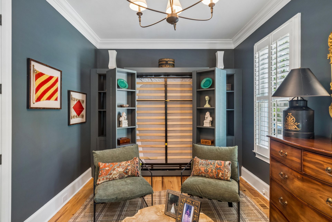
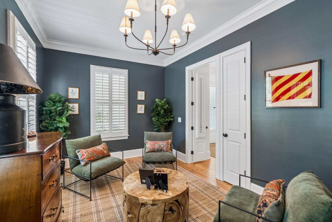
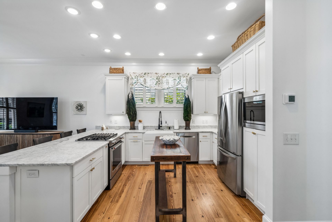
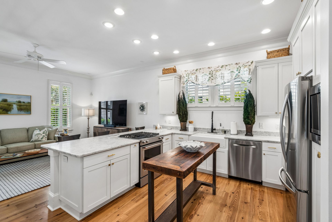
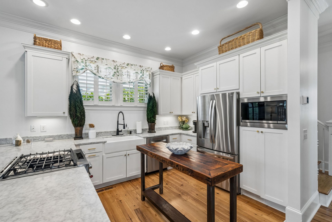
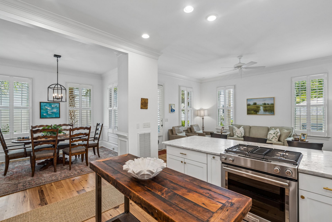
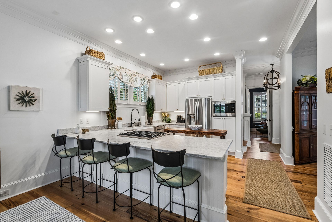
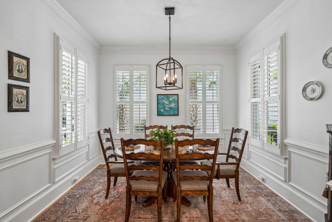
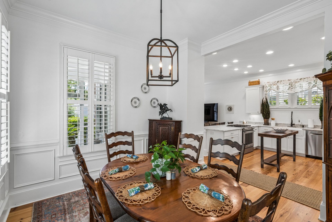
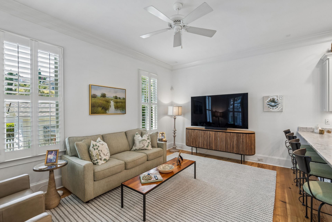
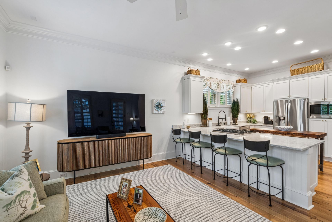
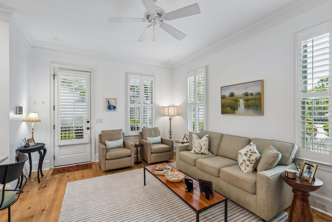
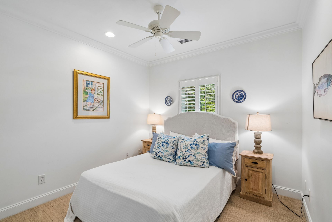
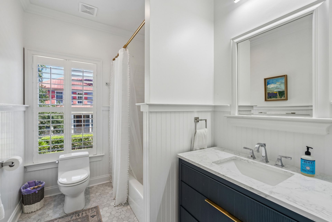
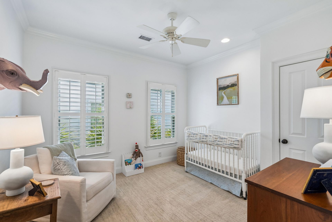
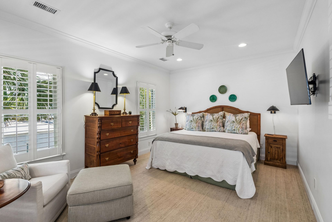
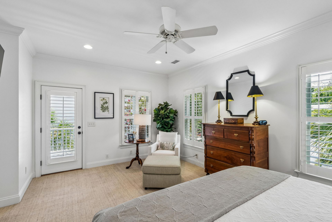
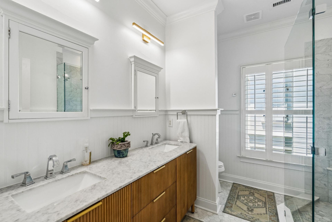
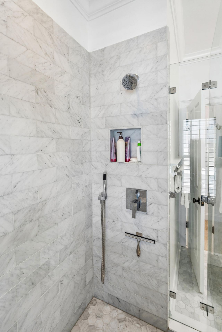
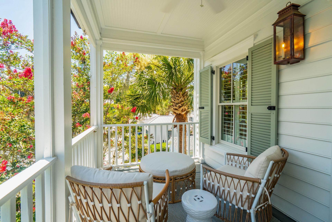
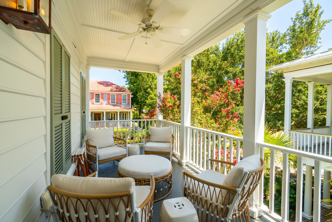
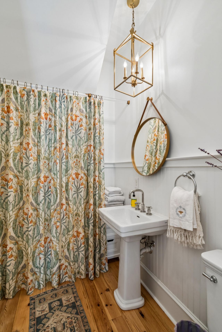
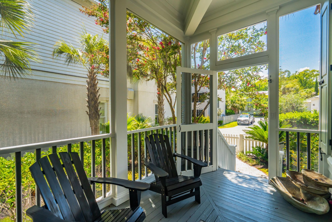
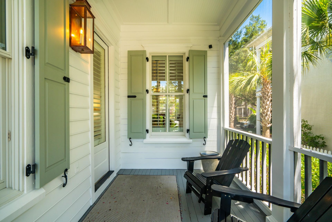
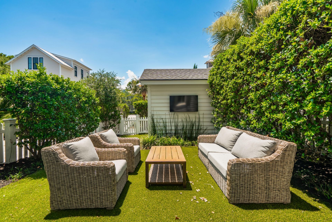
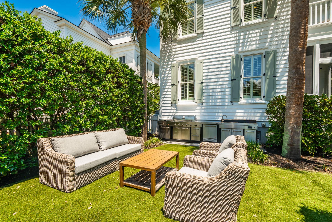
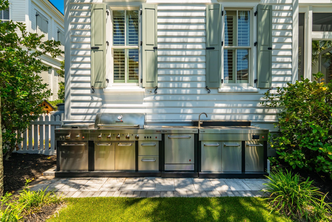
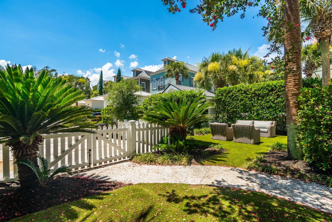
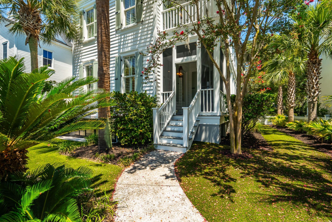
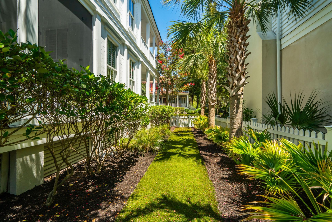
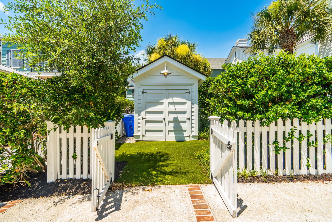
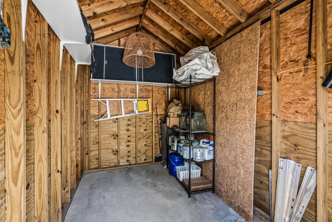
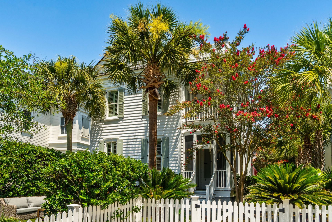
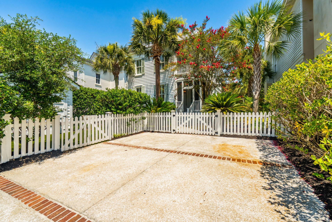
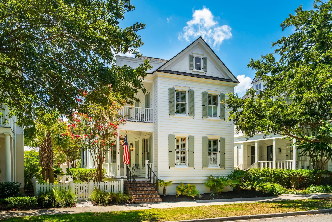
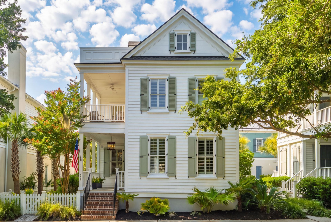
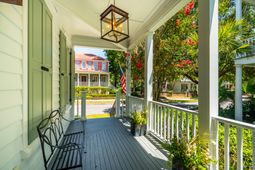
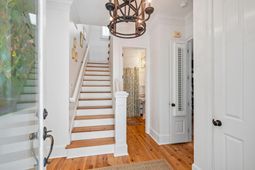
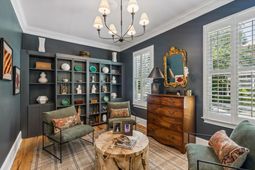
Welcome to 229 N. Shelmore Boulevard, a rare I'On gem under $2 million that has been remodeled top to bottom. This lovely four-bedroom home has just undergone a major renovation over the last two years, including new bathrooms, an updated kitchen, all new lighting, beautifully refinished hardwood flooring, a new roof and a new HVAC system. Every inch of the home both inside and out has been painted. Outside, the sellers installed copper lanterns, turf, and new fencing, as well as a fabulous full outdoor kitchen, making entertaining outside in the private backyard a true delight. The first floor features a wonderful den/bedroom with a hidden Murphy bed behind sophisticated shelving. A full bath is also located on this floor. The eat-in kitchen is spacious and opens to the family room as well as the separate dining room. The family room at the rear of the home opens onto the screened-in back porch and the wonderful backyard beyond, where you are sure to enjoy barbecues with friends and watching the latest sports on the outdoor TV. A large shed provides plenty of storage and can easily accommodate a golf cart. Upstairs lies the primary bedroom and luxurious bath, as well as two more guest rooms that share a hall bath. The baths have all been recently renovated with marble showers and new sinks and cabinetry. Outdoor living is abundant throughout with two more porches upstairs, one being a private porch off the primary suite. Enjoy a quick stroll down the street to I'On's many wonderful eateries and shops or take the Ravenel Bridge to downtown Charleston in under 10 minutes to see all that downtown Charleston has to offer. With walking trails, a member's only club with tennis, pickle ball and pools and a central location in Mount Pleasant, I'On is a highly sought-after neighborhood.
Property Details
- MLS ID26019469
- Property TypeResidential - Single Family
- Building Area Total1948
- Community FeaturesBoat Ramp, Clubhouse, Club Membership Available, Park, Pool, Tennis Court(s), Walk/Jog Trails
- CoolingCentral Air
- ExteriorWood Siding
- Exterior FeaturesLawn Irrigation, Outdoor Kitchen
- FencingFence - Wooden Enclosed
- FlooringCarpet, Ceramic Tile, Wood
- HeatingCentral, Heat Pump
- HeatingY/N1
- Home StyleCharleston Single
- Interior FeaturesCeiling - Smooth, High Ceilings, Walk-In Closet(s), Eat-in Kitchen, Family, Separate Dining
- LaundryLaundry Room
- Lot Dimensions0.10 acre(s)
- Lot FeaturesInterior Lot, Level
- Lot Size0.10 Acres
- Other StructuresNo, Storage
- Parking FeaturesOff Street
- Patio And PorchFront Porch
- Roof TypeAsphalt
- Security FeaturesSecurity System
- SewerPublic Sewer
- Stories2.0
- UtilitiesDominion Energy, Mt. P. W/S Comm
- WaterPublic
- Window FeaturesWindow Treatments
- Year Built2005
- acres0.10
Amenities
- Ceiling - Smooth
- High Ceilings
- Walk-In Closet(s)
- Eat-in Kitchen
- Family
- Separate Dining
- Lawn Irrigation
- Outdoor Kitchen
Listed By / Shown By
Listed By
Agency Name: William Means Real Estate, LLC
Charleston Trident MLS
Shown By
Agent Name: Gail Young
Agent Phone: (843) 814-9885
Agency Title: Carolina One Real Estate
Charleston Trident MLS


Web address QR Codes
229 N Shelmore Boulevard
Gail Young
©OneHomeValue
Ask A Question 229 N Shelmore Boulevard, Mount Pleasant, SC 29464



Privacy Policy / DMCA Notice / ADA Accessibility


This site is hosted, designed and copyright
© 1994 - 2026 by
Delta Media Group, Inc. -- Patent Pending --