
3065 Monhegan Way | Mount Pleasant | $950,000

SHOW DETAILS
3065 Monhegan Way
Mount Pleasant, SC 29466
$950,000
3
BEDS
2.5
BATHS
2,832
SQ. FT.
3065 Monhegan WayMount Pleasant, SC 29466
For SALE
Single Family
ACTIVE
$950,000
EST. 2,391.37/MO CALCULATE
3
BEDS
2.5
BATHS
2,832
SQ. FT.
Property Description
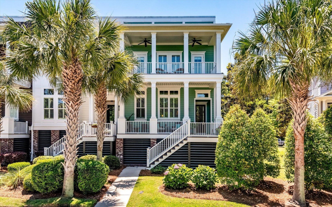
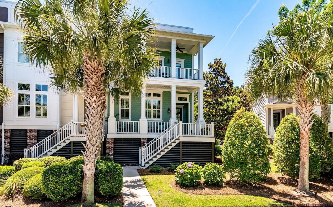
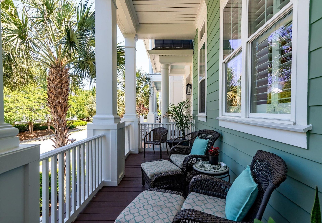
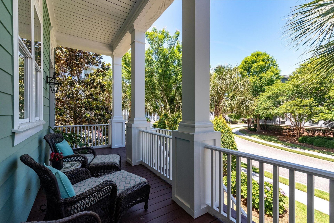
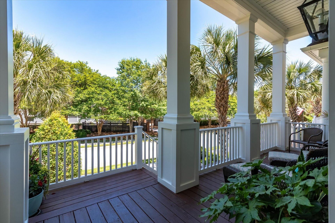
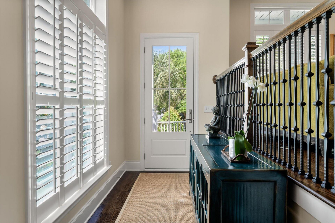
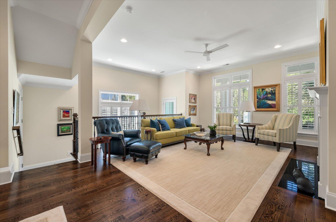
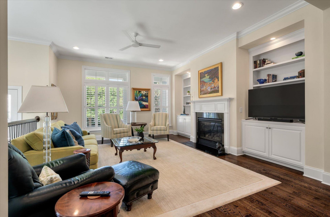
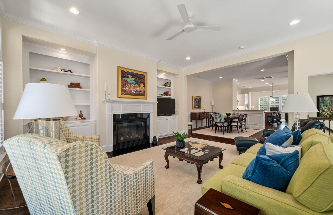
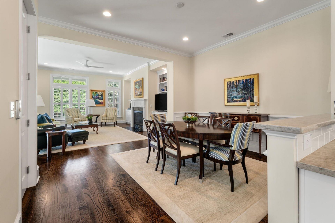
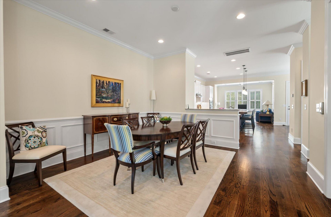
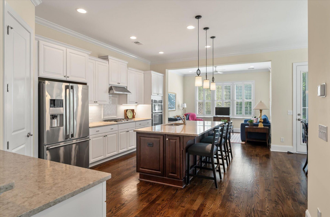
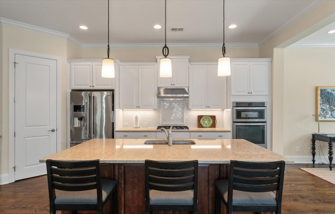
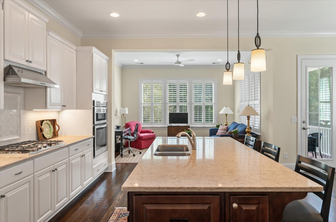
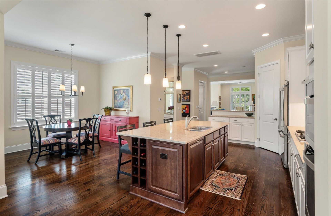
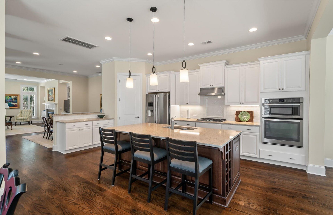
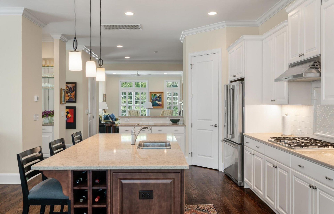
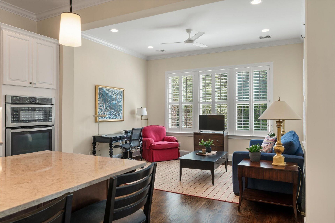
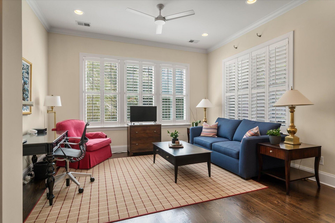
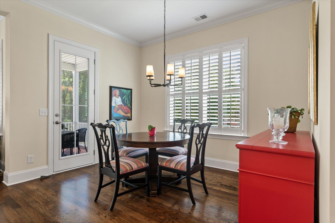
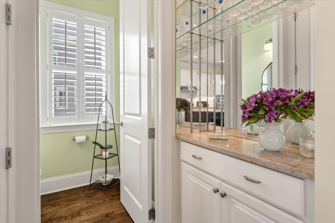
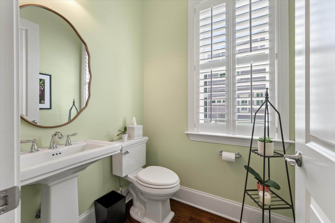
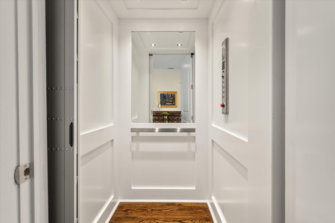
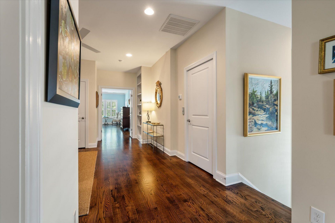
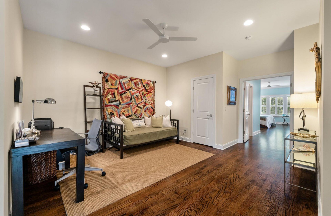
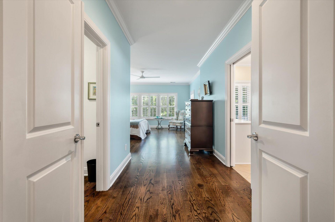
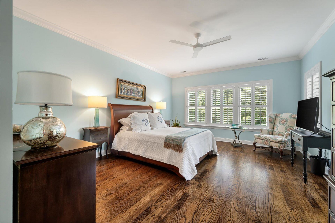
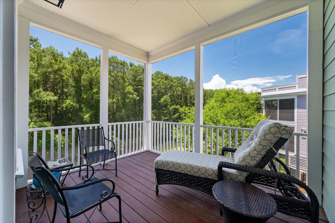
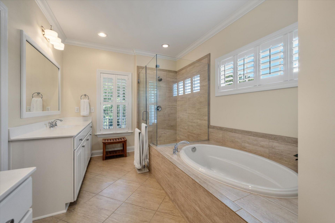
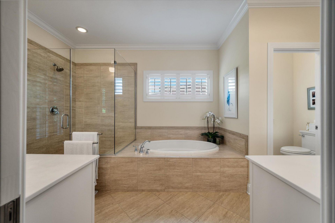
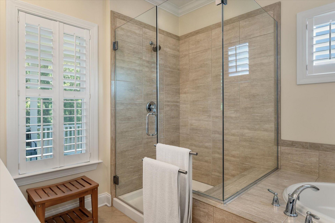
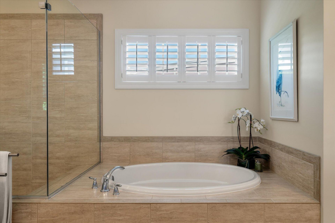
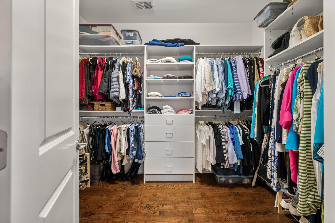
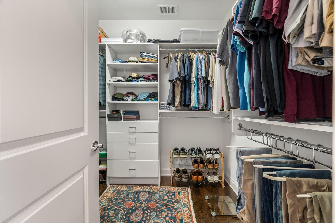
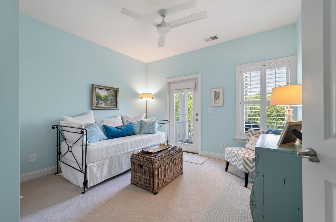
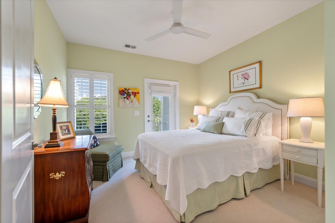
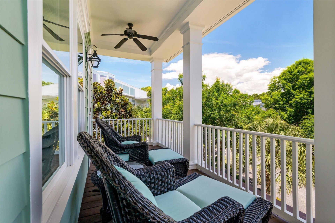
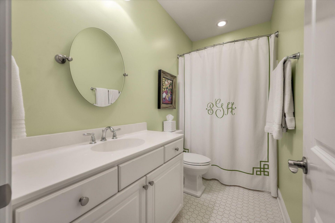
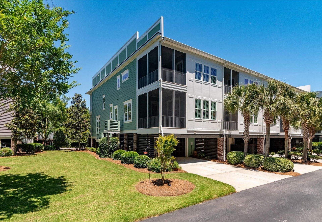
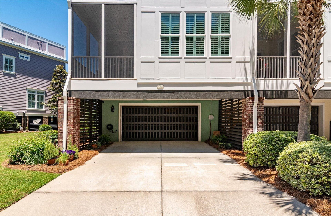
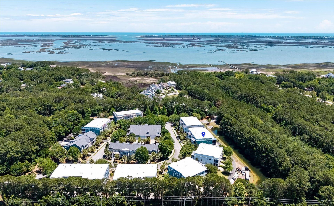
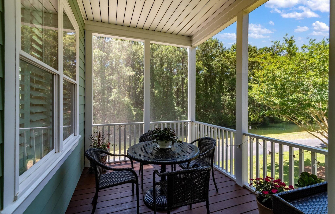
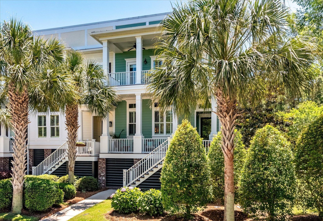
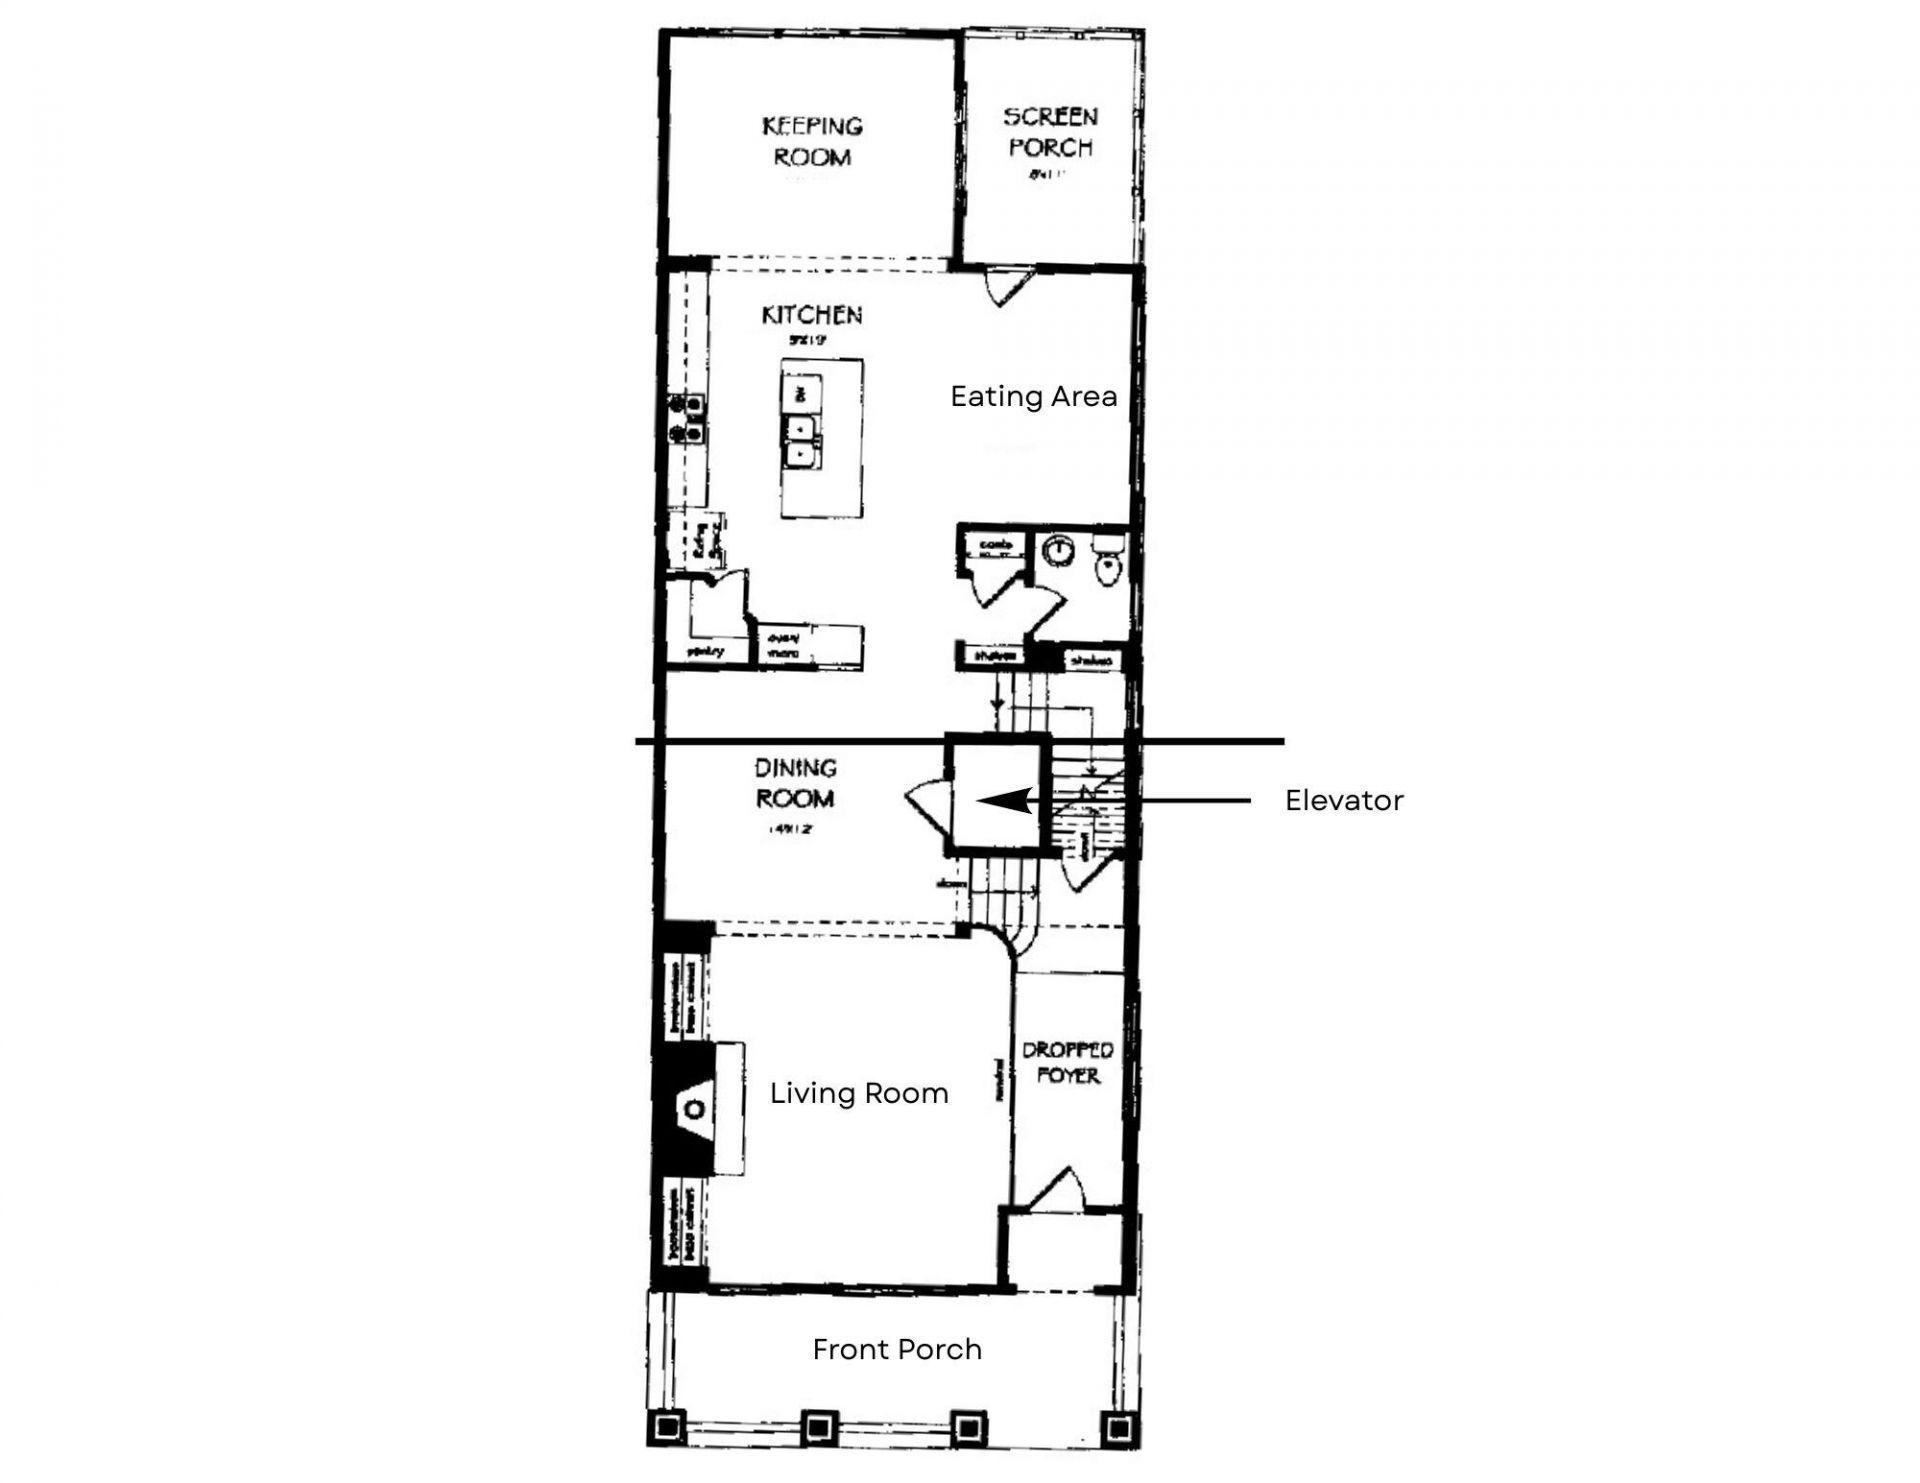
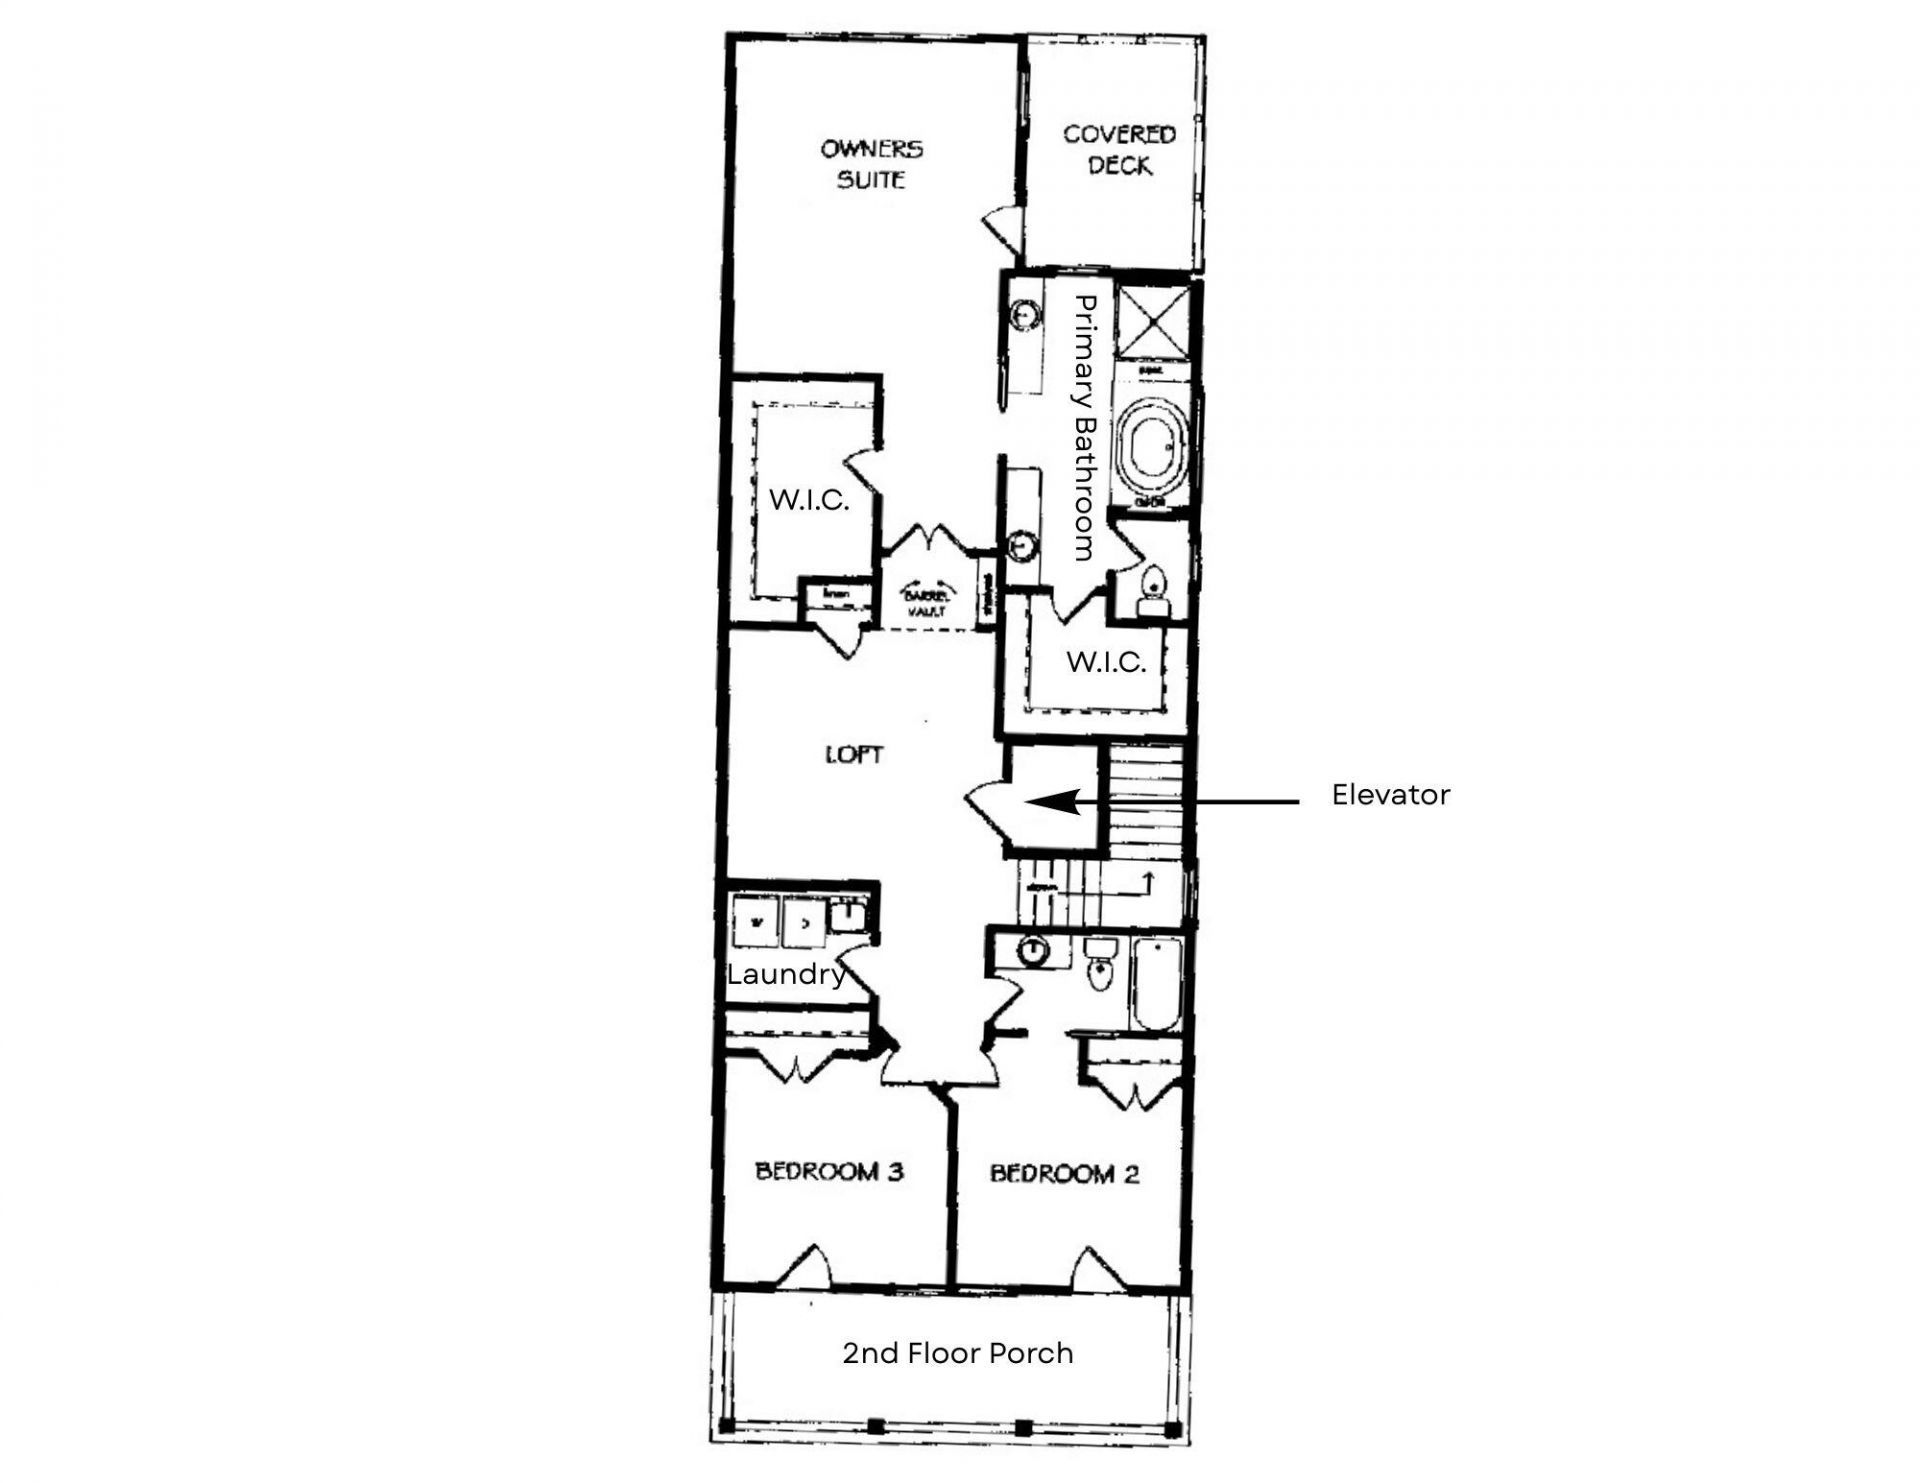
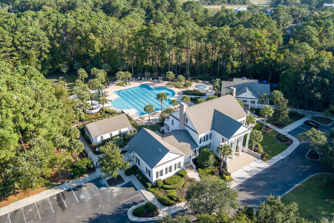
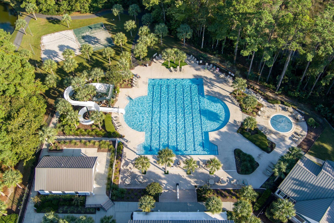
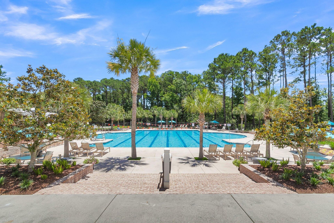
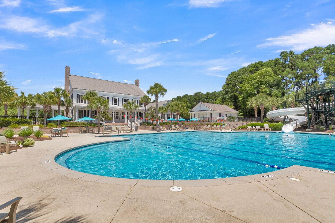
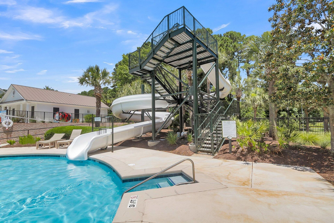
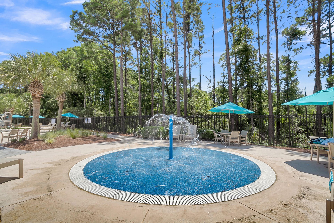
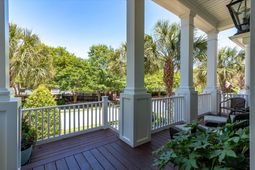
End-unit with double front porches & an elevator, this impeccably maintained luxury home offers a refined coastal lifestyle with a bright, airy interior & thoughtful design throughout. Elevated construction with a drive under 2 car ++ garage, 10' ceilings & windows galore create a light-filled space, while plantation shutters throughout add timeless character & sophistication. Designed for comfortable everyday living, the home features generous room sizes & a seamless flow between spaces. The main living area opens naturally into a beautifully appointed eat in kitchen & adjoining keeping room, which provides a second gathering space filled with even more windows! Just off the eat-in kitchen, the 1st screened porch invites quiet mornings, salt air & ocean breezes year-round. Upstairs, thespacious primary suite is thoughtfully separated from the secondary bedrooms for added privacy & feels like a true retreat within the home. It offers two walk-in closets, a huge full bath & the 2nd private screened porch accessed only thru the primary bedroom. Two additional bedrooms finish the space each with their own front porch access. They share a full bath in the hallway. A versatile loft provides an additional living area ideal for media space, office, or guest overflow. The elevator services all levels with ease, complementing the home's blend of comfort and elevated design.Functionally speaking, the home has an abundance of storage in the garage as well as throughout the home. In the kitchen, you'll find a newer Bosch dishwasher, Electrolux fridge, pull out cabinets & a walk-in pantry. The HOA replaced the roof 2 years ago as well as had the exterior painted. The home offers a whole house surge protector & a generator for added security in storms. HVAC was replaced 2023 also! With inviting outdoor spaces, mature landscaping, and a floor plan that lives beautifully, this is Lowcountry living at its most elegant and effortless.All amenities are included with the HOA dues and the community as a whole is the best kept secret in Mt. Pleasant! Just minutes from the beach (10 at most!), with multiple grocery stores and a considerable amount of shopping all nearby.
Property Details
- MLS ID26015307
- Property TypeResidential - Townhouse
- Building Area Total2832
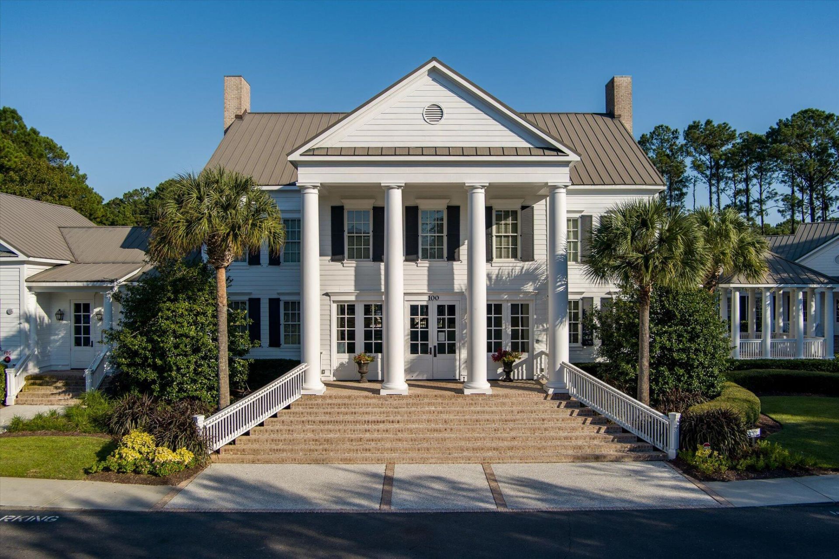
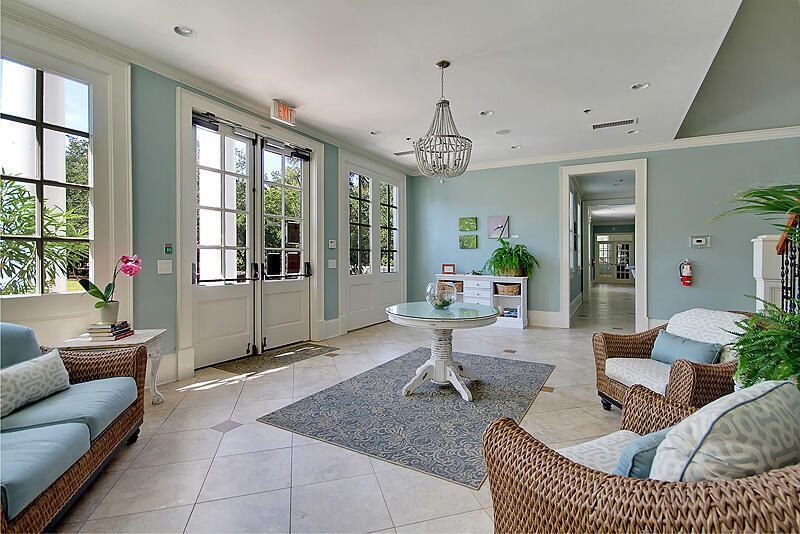
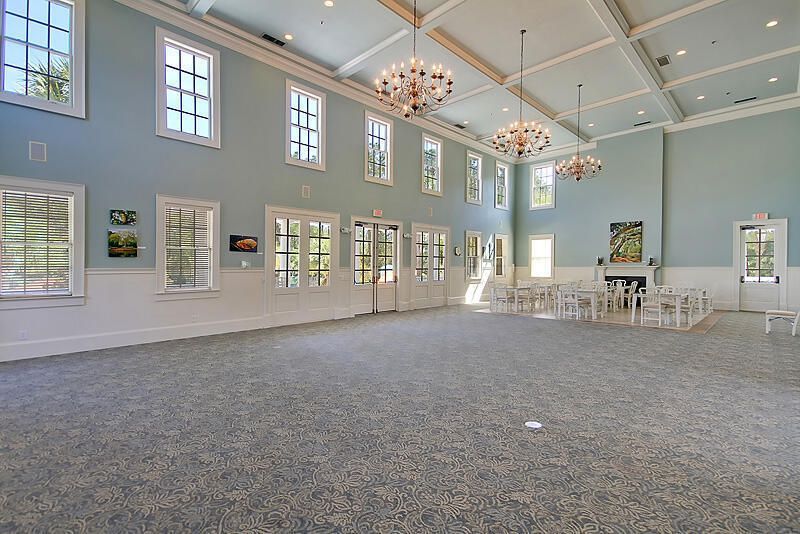
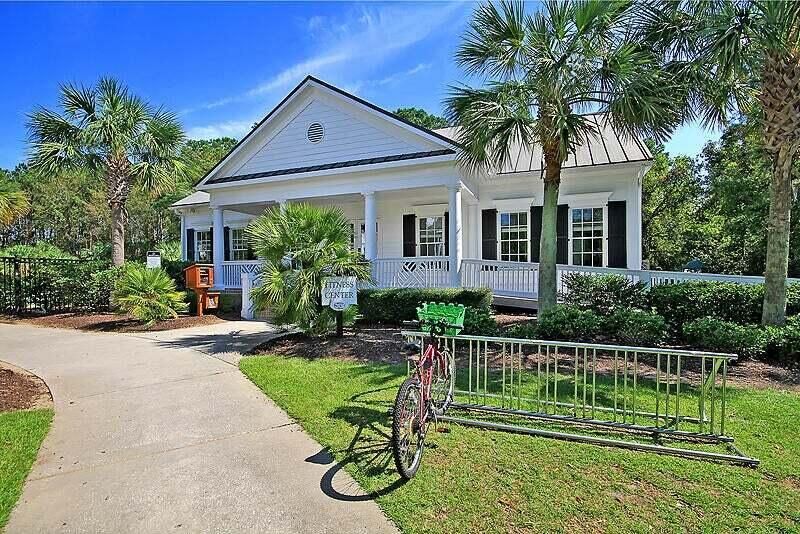
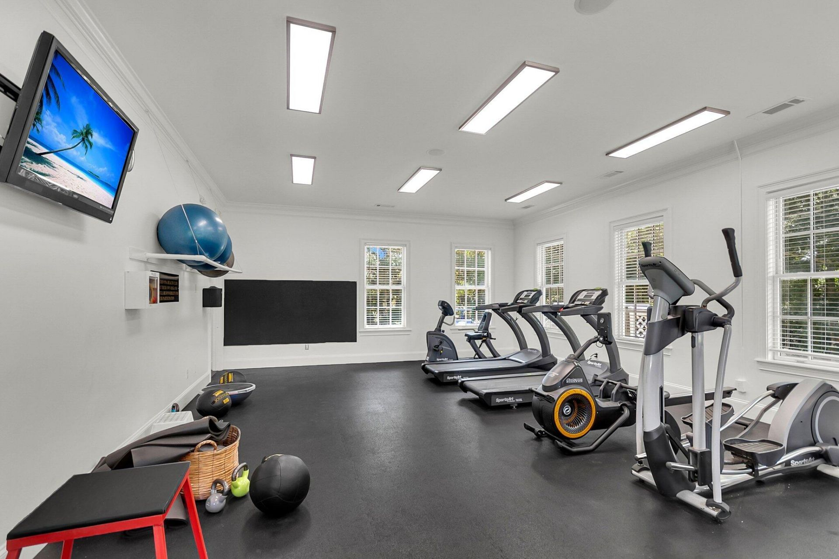
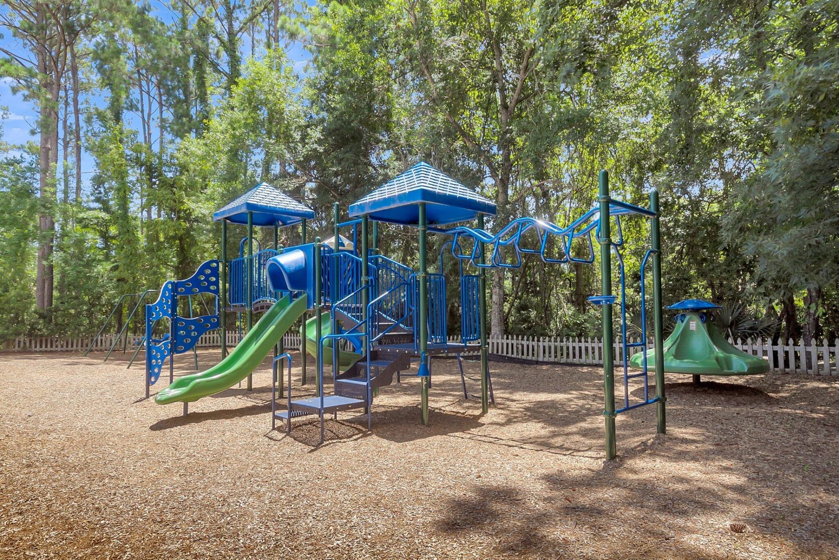
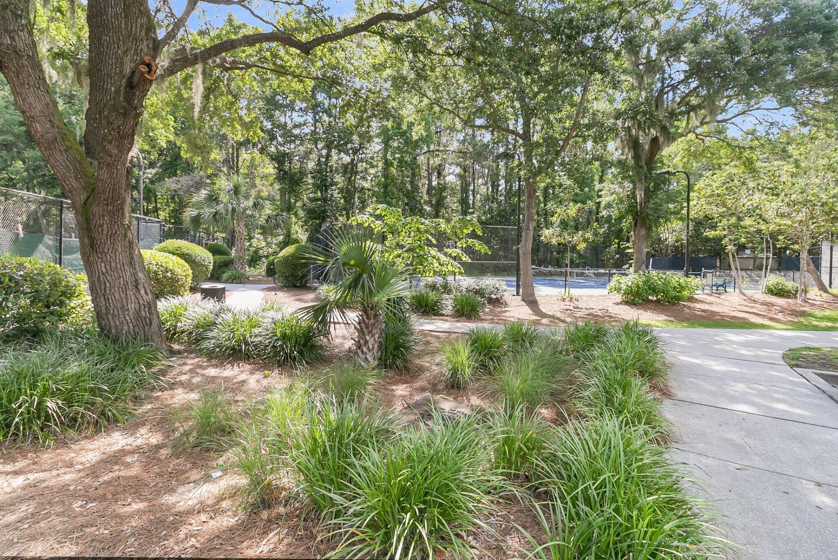
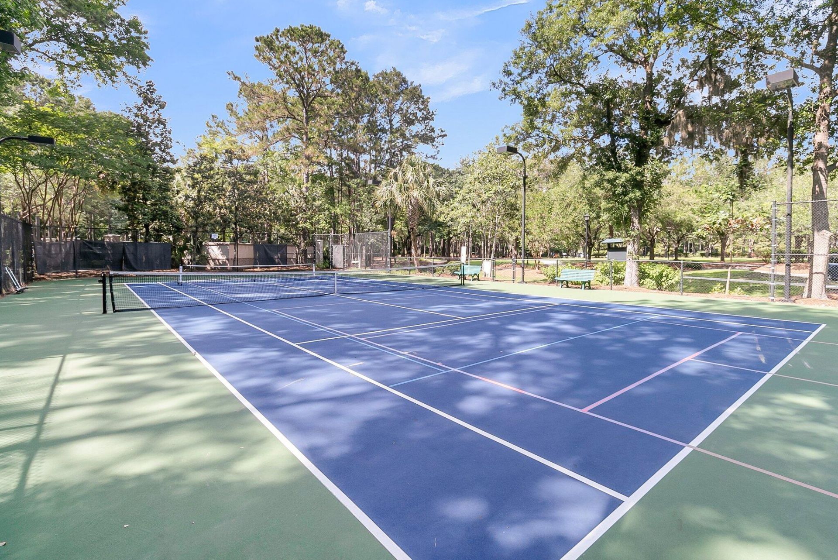
- Community FeaturesClubhouse, Fitness Center, Park, Pool, RV/Boat Storage, Tennis Court(s), Walk/Jog Trails
- CoolingCentral Air
- ElevatorY
- ExteriorCement Siding
- Exterior FeaturesElevator Shaft, Lawn Irrigation, Rain Gutters
- Fireplace FeaturesGas Log, Living Room, One
- Fireplaces1
- Fireplace Y/NYes
- FlooringCarpet, Wood
- Garage5
- GarageY/NYes
- HeatingCentral
- HeatingY/N1
- Interior FeaturesHigh Ceilings, Elevator, Kitchen Island, Walk-In Closet(s), Ceiling Fan(s)
- Lot Dimensions0.12 acre(s)
- Lot Size0.12 Acres
- Other StructuresNo
- Parking Features2 Car Garage,3 Car Garage, Garage Door Opener
- Patio And PorchPorch - Full Front, Screened
- Property Attached Y/NYes
- SewerPublic Sewer
- Stories2.0
- Structure TypeTownhouse
- UtilitiesDominion Energy, Mt. P. W/S Comm
- WaterPublic
- Year Built2014
- acres0.12
Amenities
- High Ceilings
- Elevator
- Kitchen Island
- Walk-In Closet(s)
- Ceiling Fan(s)
- Elevator Shaft
- Lawn Irrigation
- Rain Gutters
Listed By / Shown By
Listed By
Agency Name: The Boulevard Company
Charleston Trident MLS
Shown By
Agent Name: Gail Young
Agent Phone: (843) 814-9885
Agency Title: Carolina One Real Estate
Charleston Trident MLS


Web address QR Codes
3065 Monhegan Way
Gail Young
©OneHomeValue
Ask A Question 3065 Monhegan Way, Mount Pleasant, SC 29466



Privacy Policy / DMCA Notice / ADA Accessibility


This site is hosted, designed and copyright
© 1994 - 2026 by
Delta Media Group, Inc. -- Patent Pending --